Design Through Restraint
Variation & Continuity
A primary bathroom shaped by expressive stone, retained materials, and carefully considered interventions.
Light & Atmosphere
This primary bathroom was designed through a process of careful editing, rather than complete replacement.
Existing elements were retained wherever they could be meaningfully transformed, while new materials were selected for their durability, character, and ability ot create continuity across the home. The result is a room that feels compsed and renewed without erasing what was already useful.
One Slab, Two Expressions
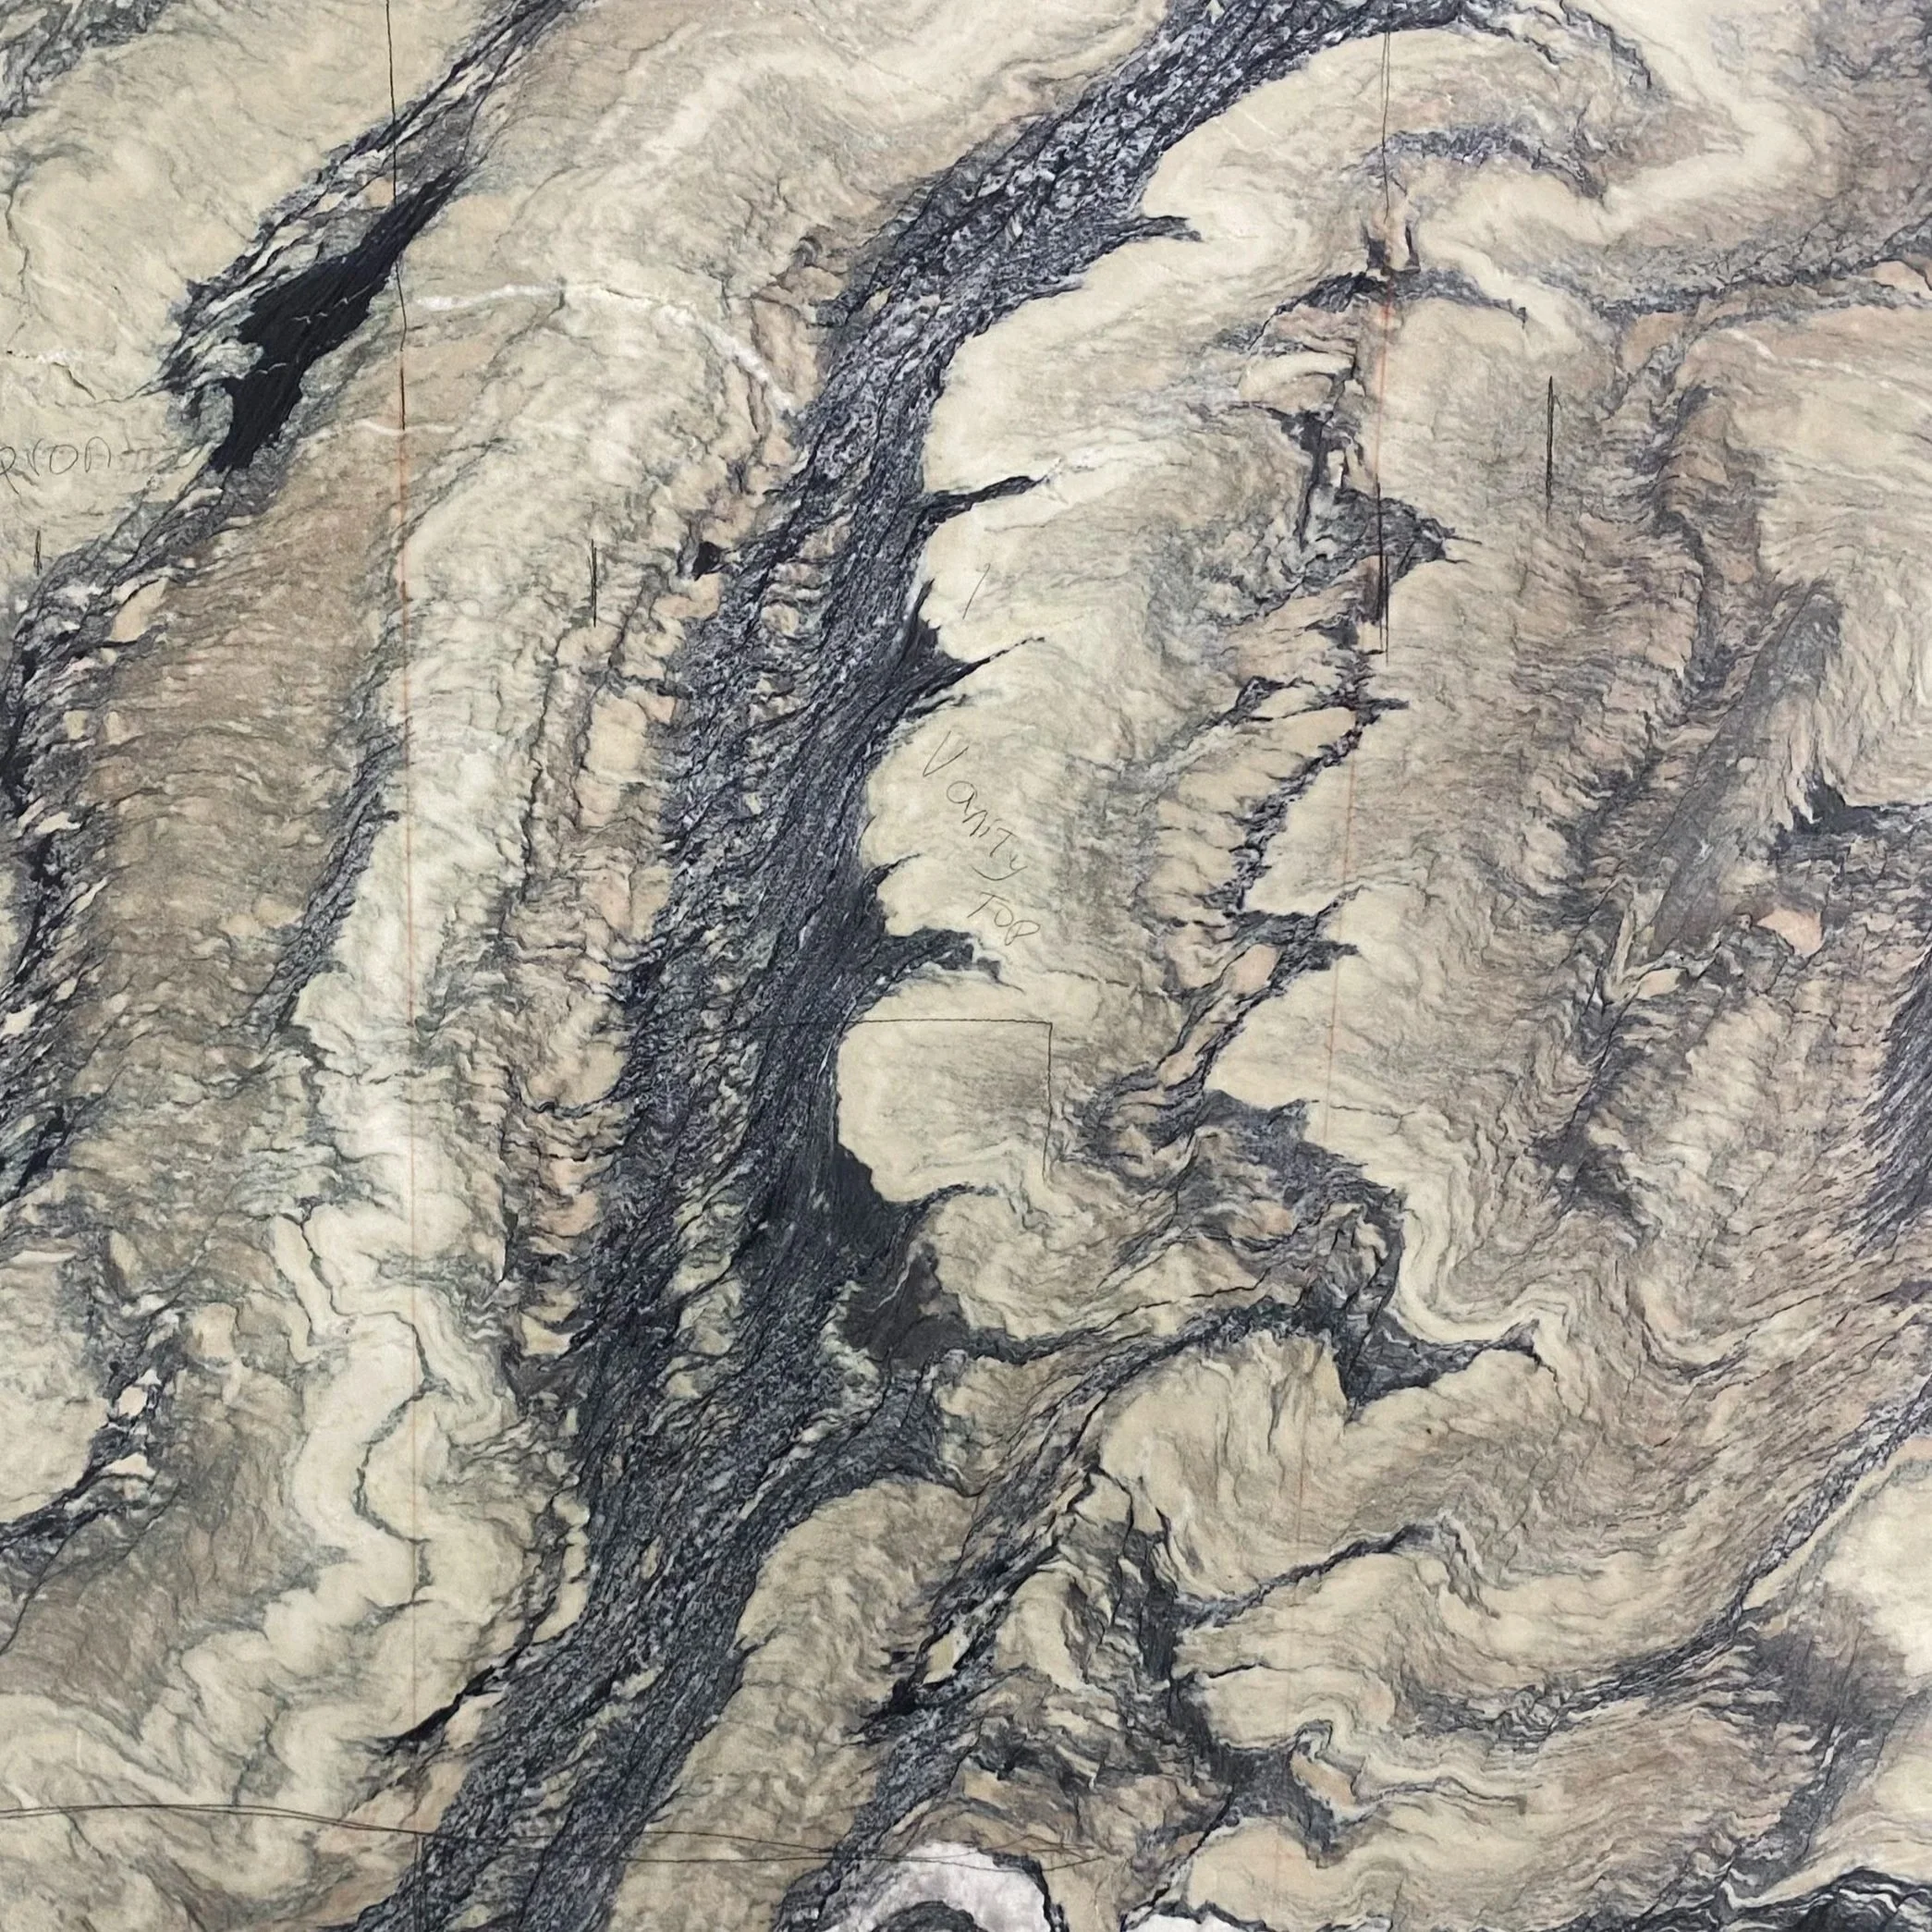
The project began with a highly varied slab of Cipollino marble, selected for the movement, contrast, and range held within a single piece of stone.
Rather than treating that variation as something to control, the slab was carefully mapped so that as much of it as possible could be used across both the primary bathrooom and powder room.
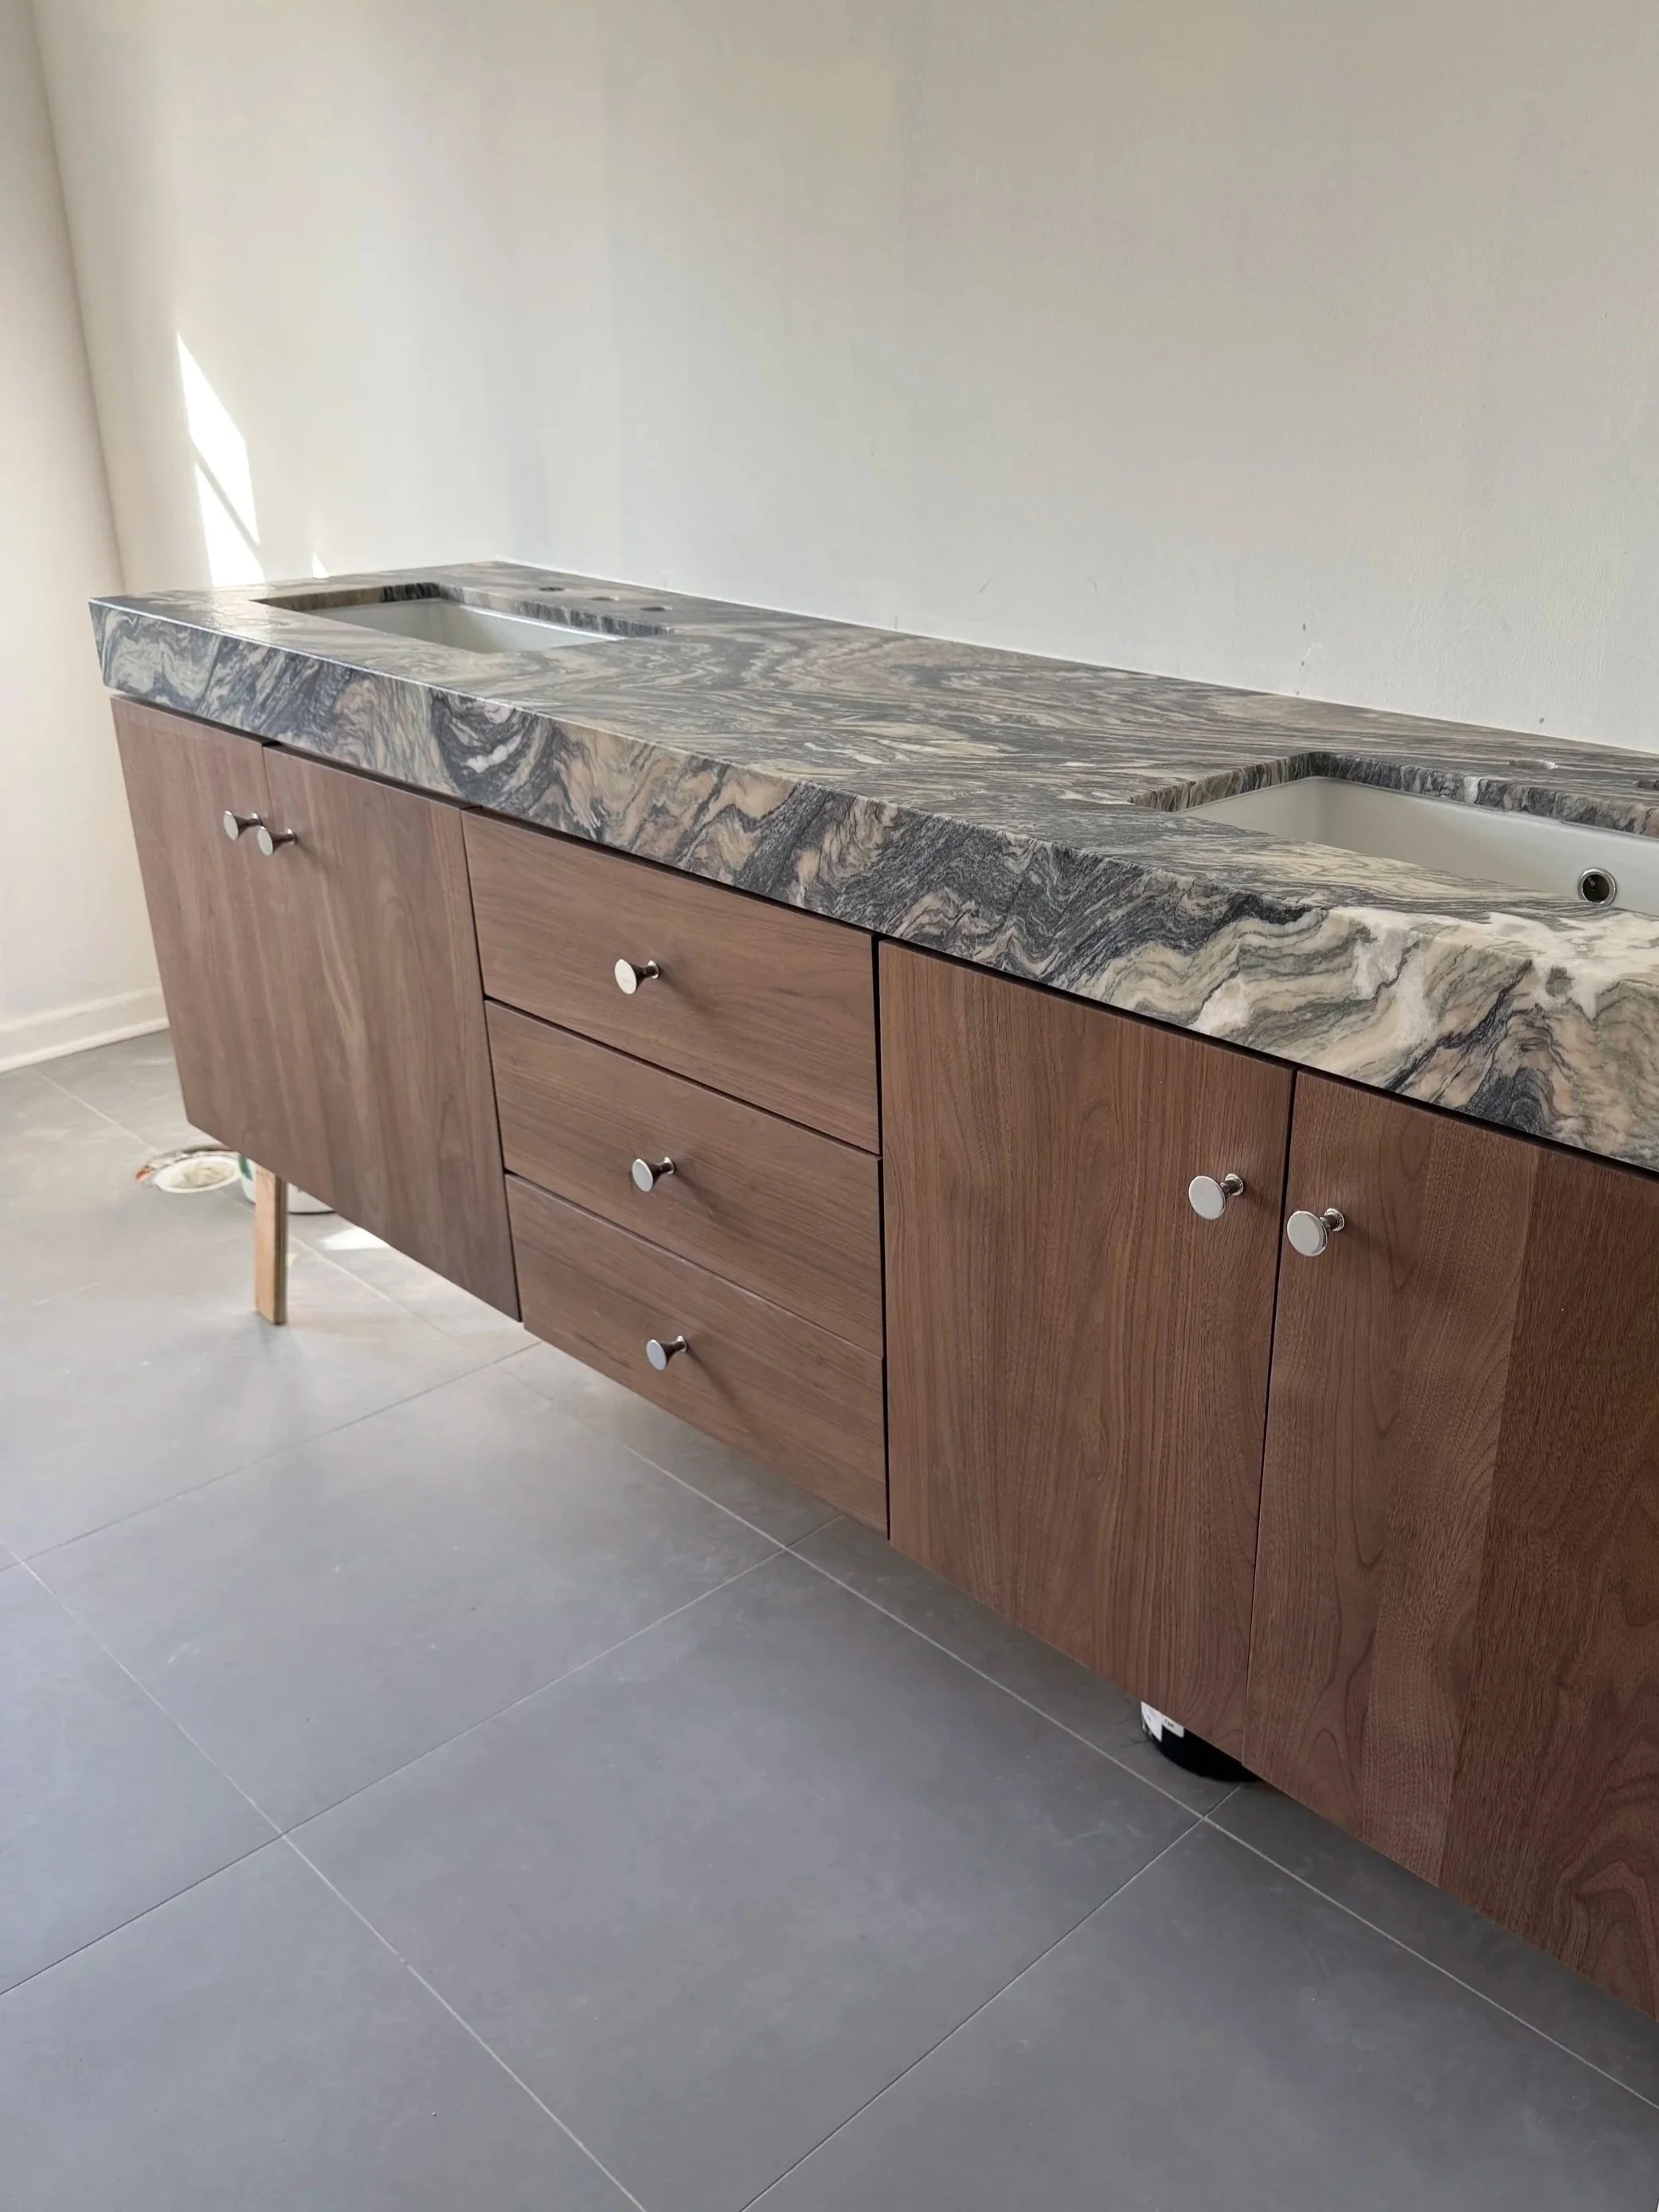
In the powder room, the stone became a sculptural integrated sink with bold, concentrated veining. In the primary bathroom, a quieter section of the same slab was used across the double vanity, creating a broader and more continuous landscape.
The two rooms feel related without repeating one another - distinct expressions drawn from the same material source.
Transforming What Remained
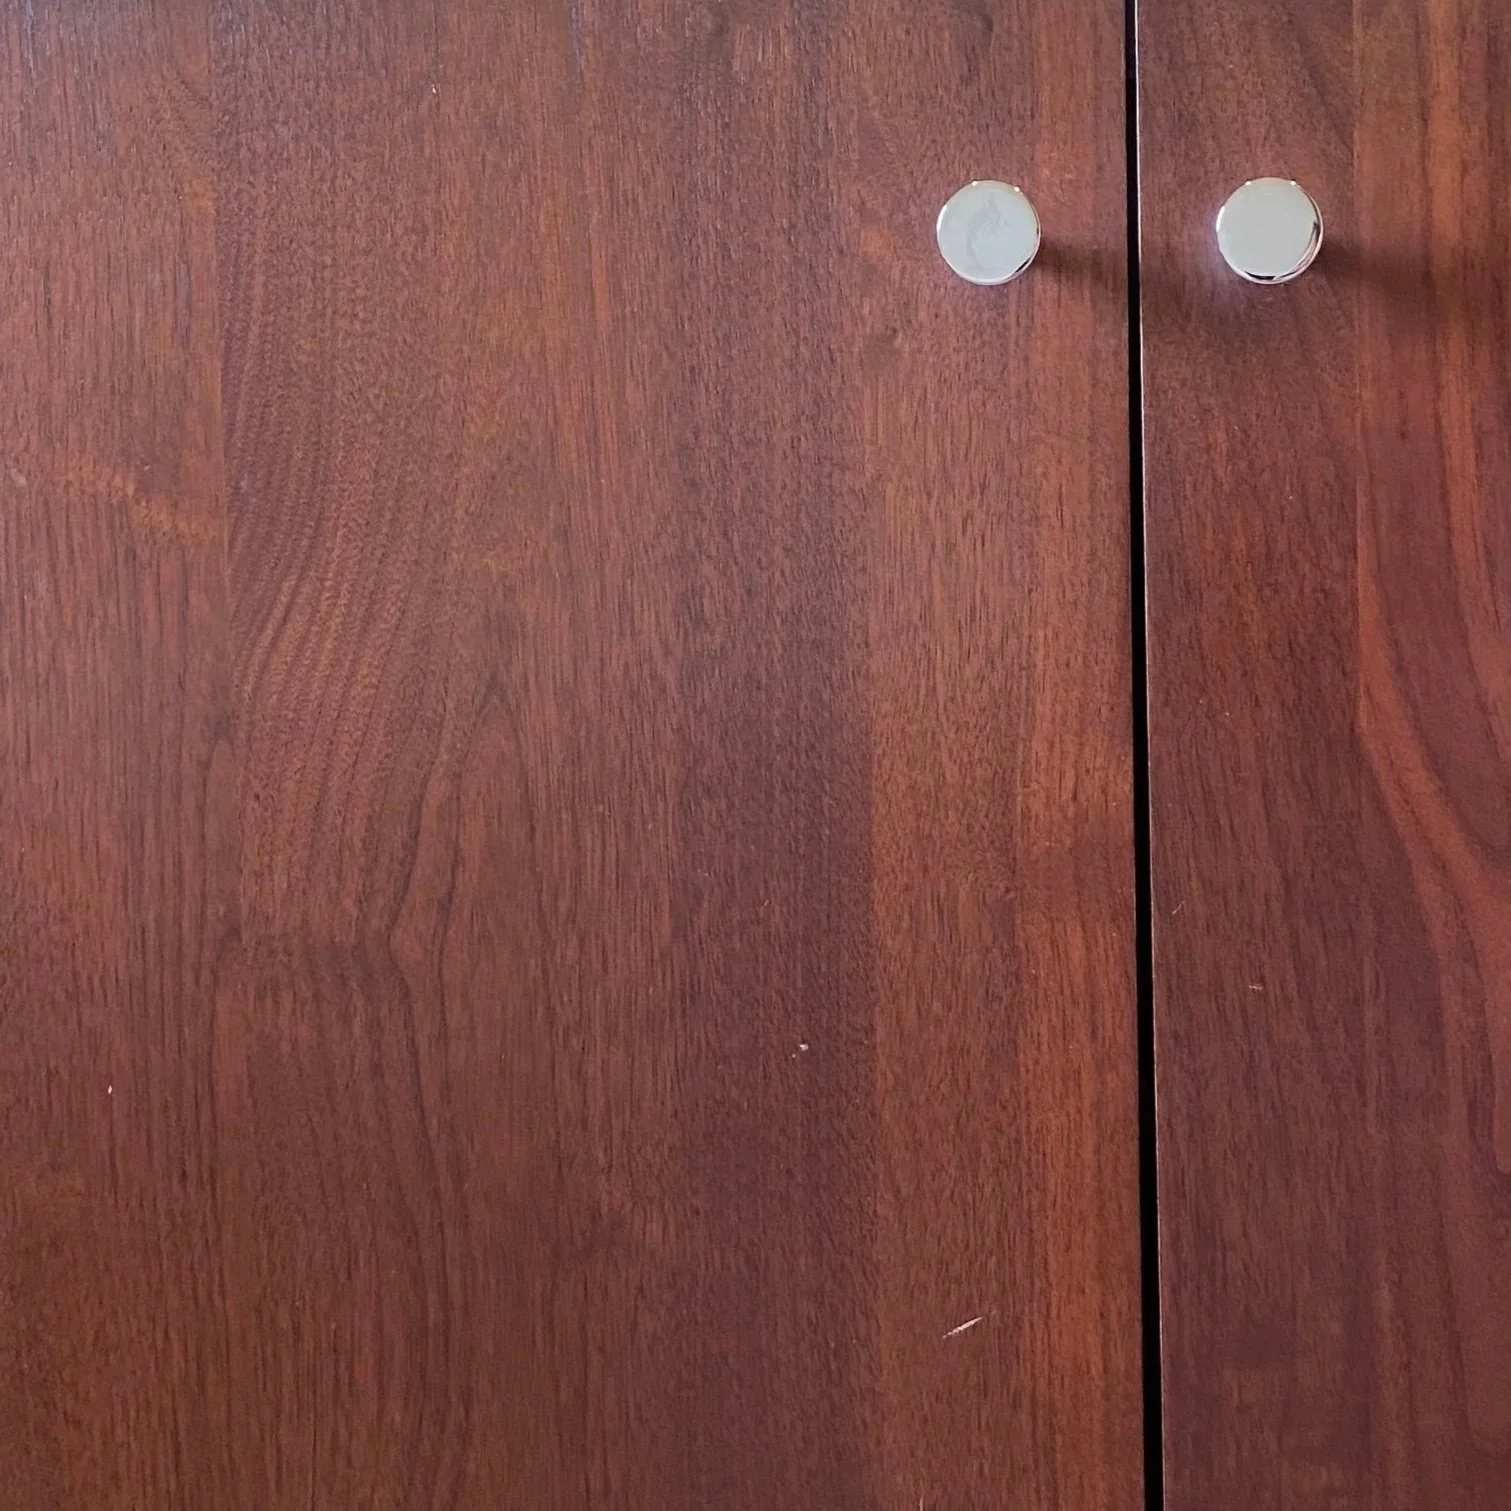
The existing vanity was well proportioned and structurally sound, but its original cherry-red finish no longer suited the room. Rather than removing it, the cabinetry was sanded and refinished in a softer, more natural tone, allowing the grain of the wood to become part of the material palette.
A new Cipollino marble top was designed with a false apron, giving the stone a deeper and more substantial profile without requiring the weight and material of a fully built-up slab. Nameeks sinks were integrated into the composition, paired with Dornbracht chrome fixtures for a precise and understated finish.
The result is not a disguised renovation of the existing vanity, but a genuine transformation - one that preserves what had value while giving it an entirely new presence.
Material Continuity
The existing vanity fixtures were retained, while new recessed lighting from Italia’s B-Light was introduced to improve the room’s overall illumination.
An Allied Maker fixture adds a warmer and more sculptural source of accent light near the tub. Together, the lighting creates a balance between practical clarity and a quieter, more atmospheric experience.
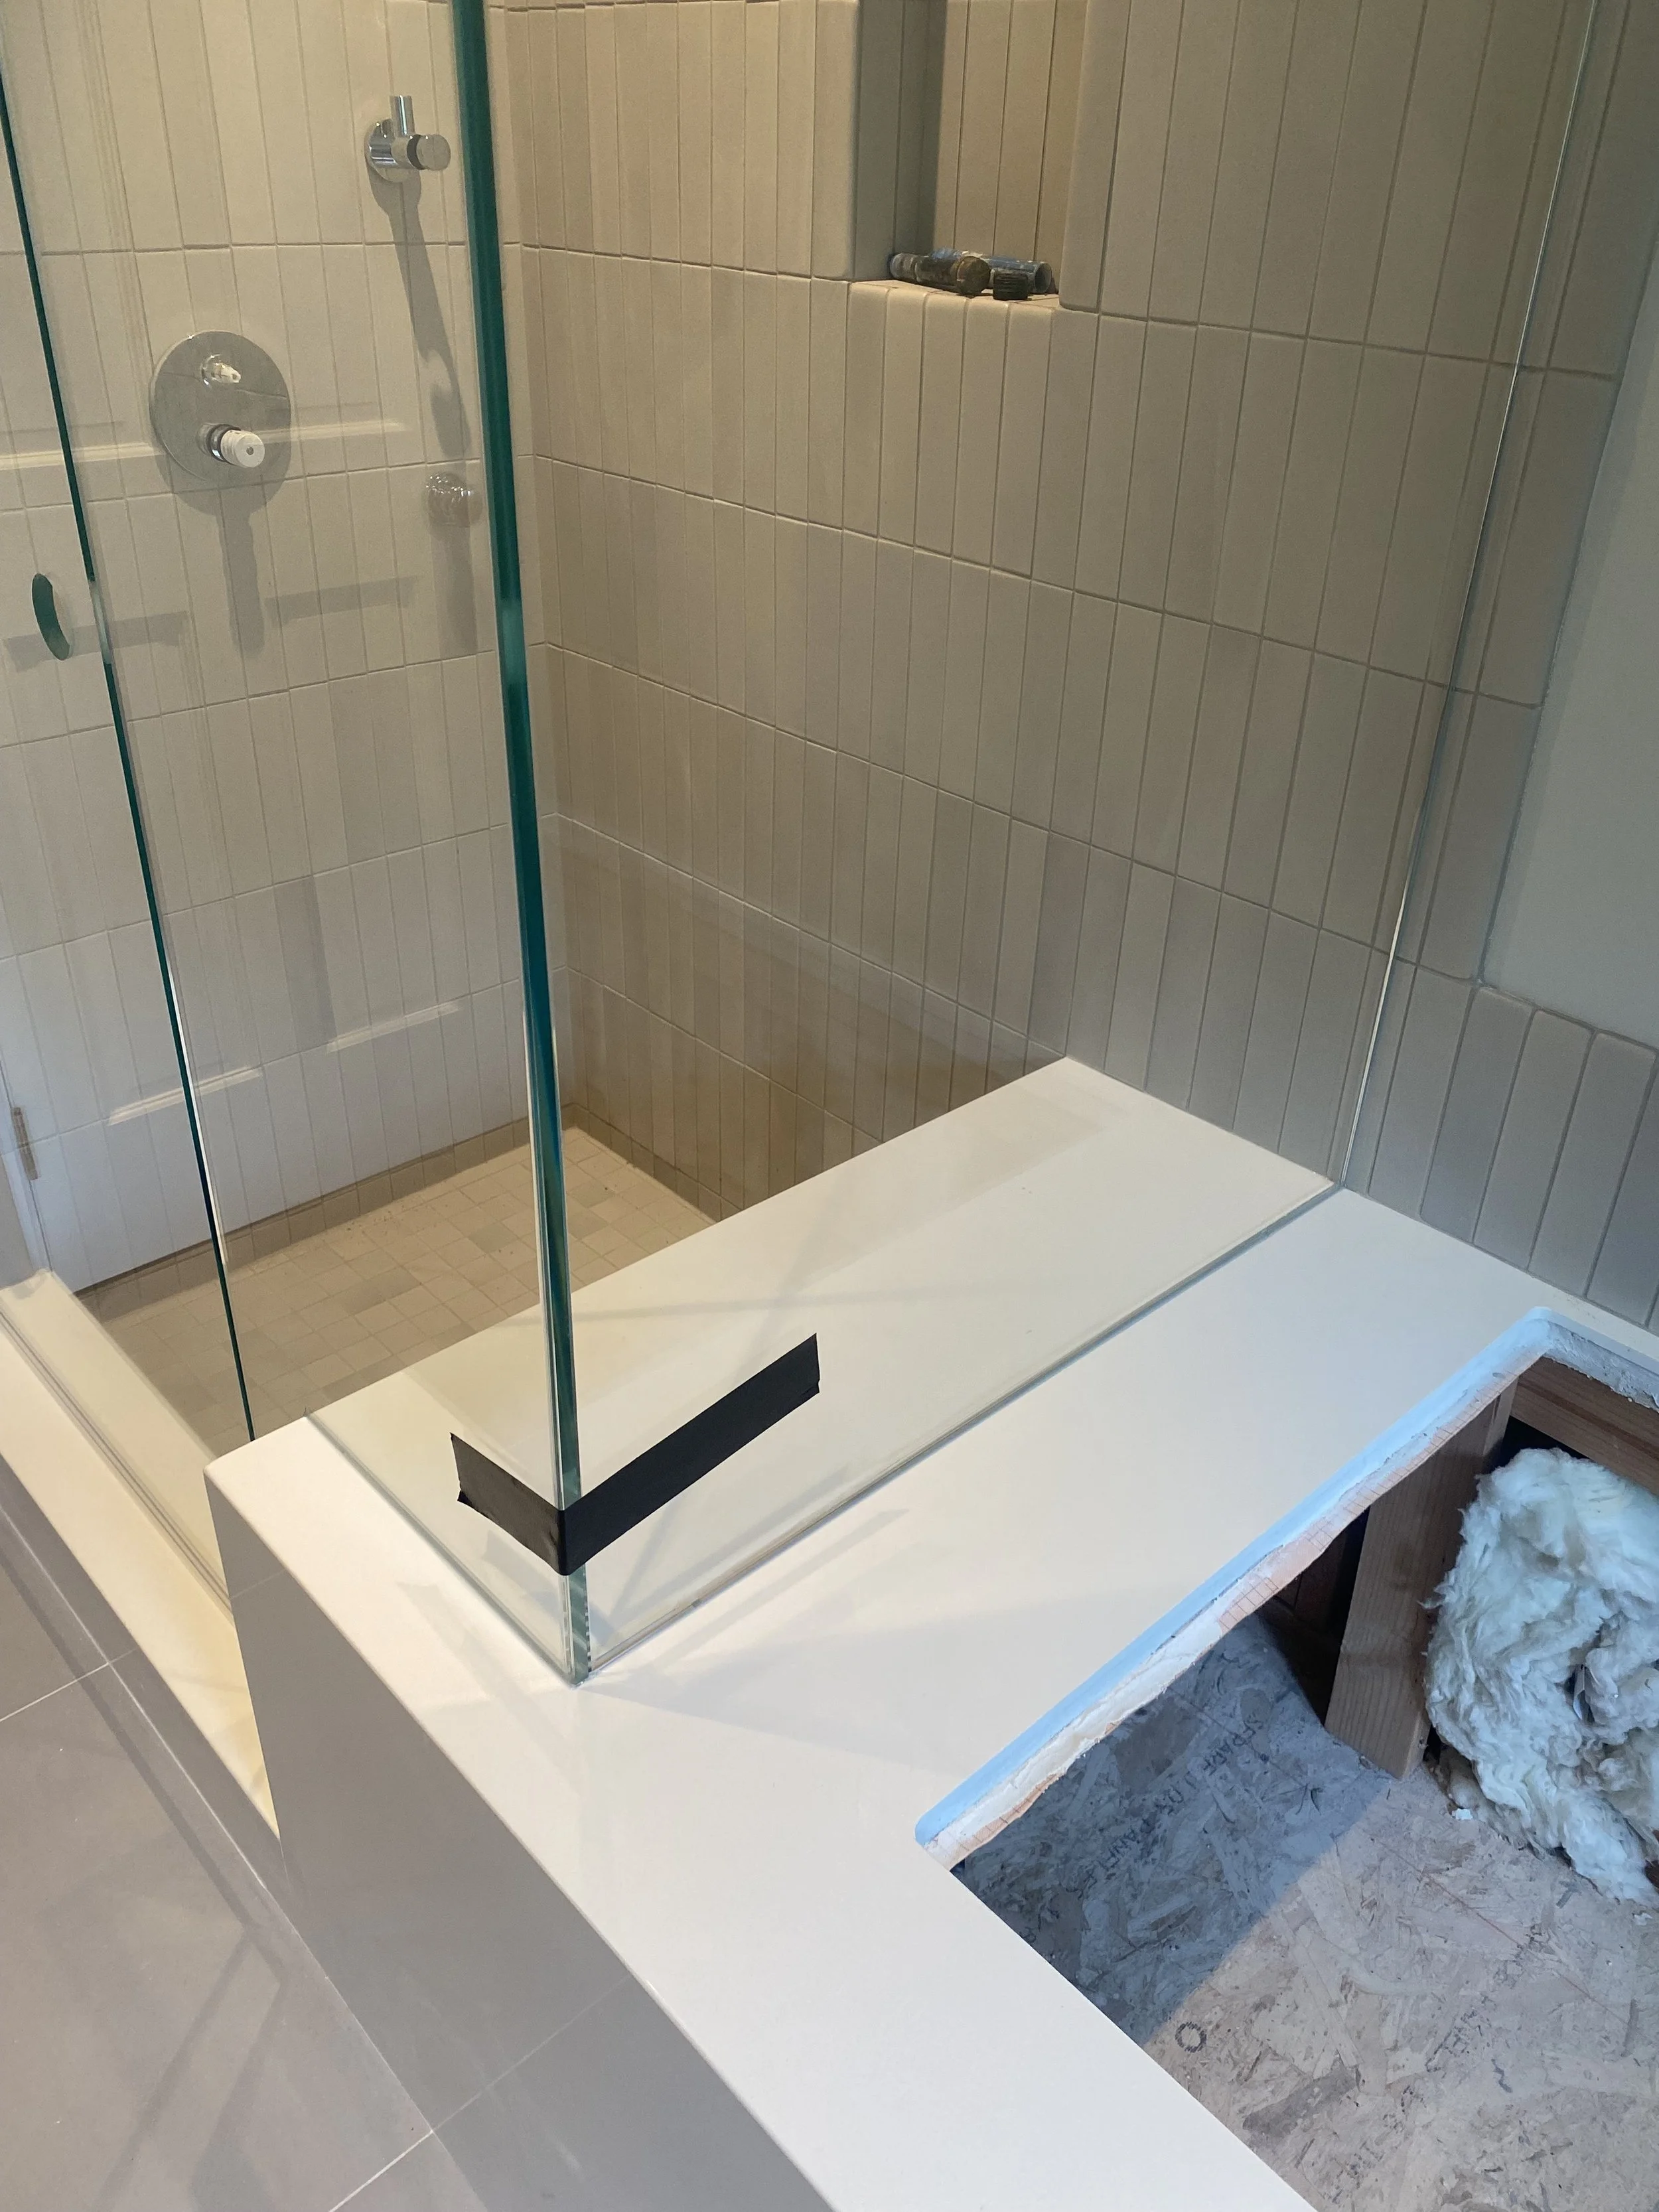
The tub surround was formed in SapienStone and carried directly into the shower as a continuous bench seat. This connection helps the two bathing areas read as one composition rather than as separate installations.
Large-format porcelain floor tiles created a calm, uninterrupted base throughout the room, while Heath tile introduces a smaller scale and a more tactile surface within the shower.
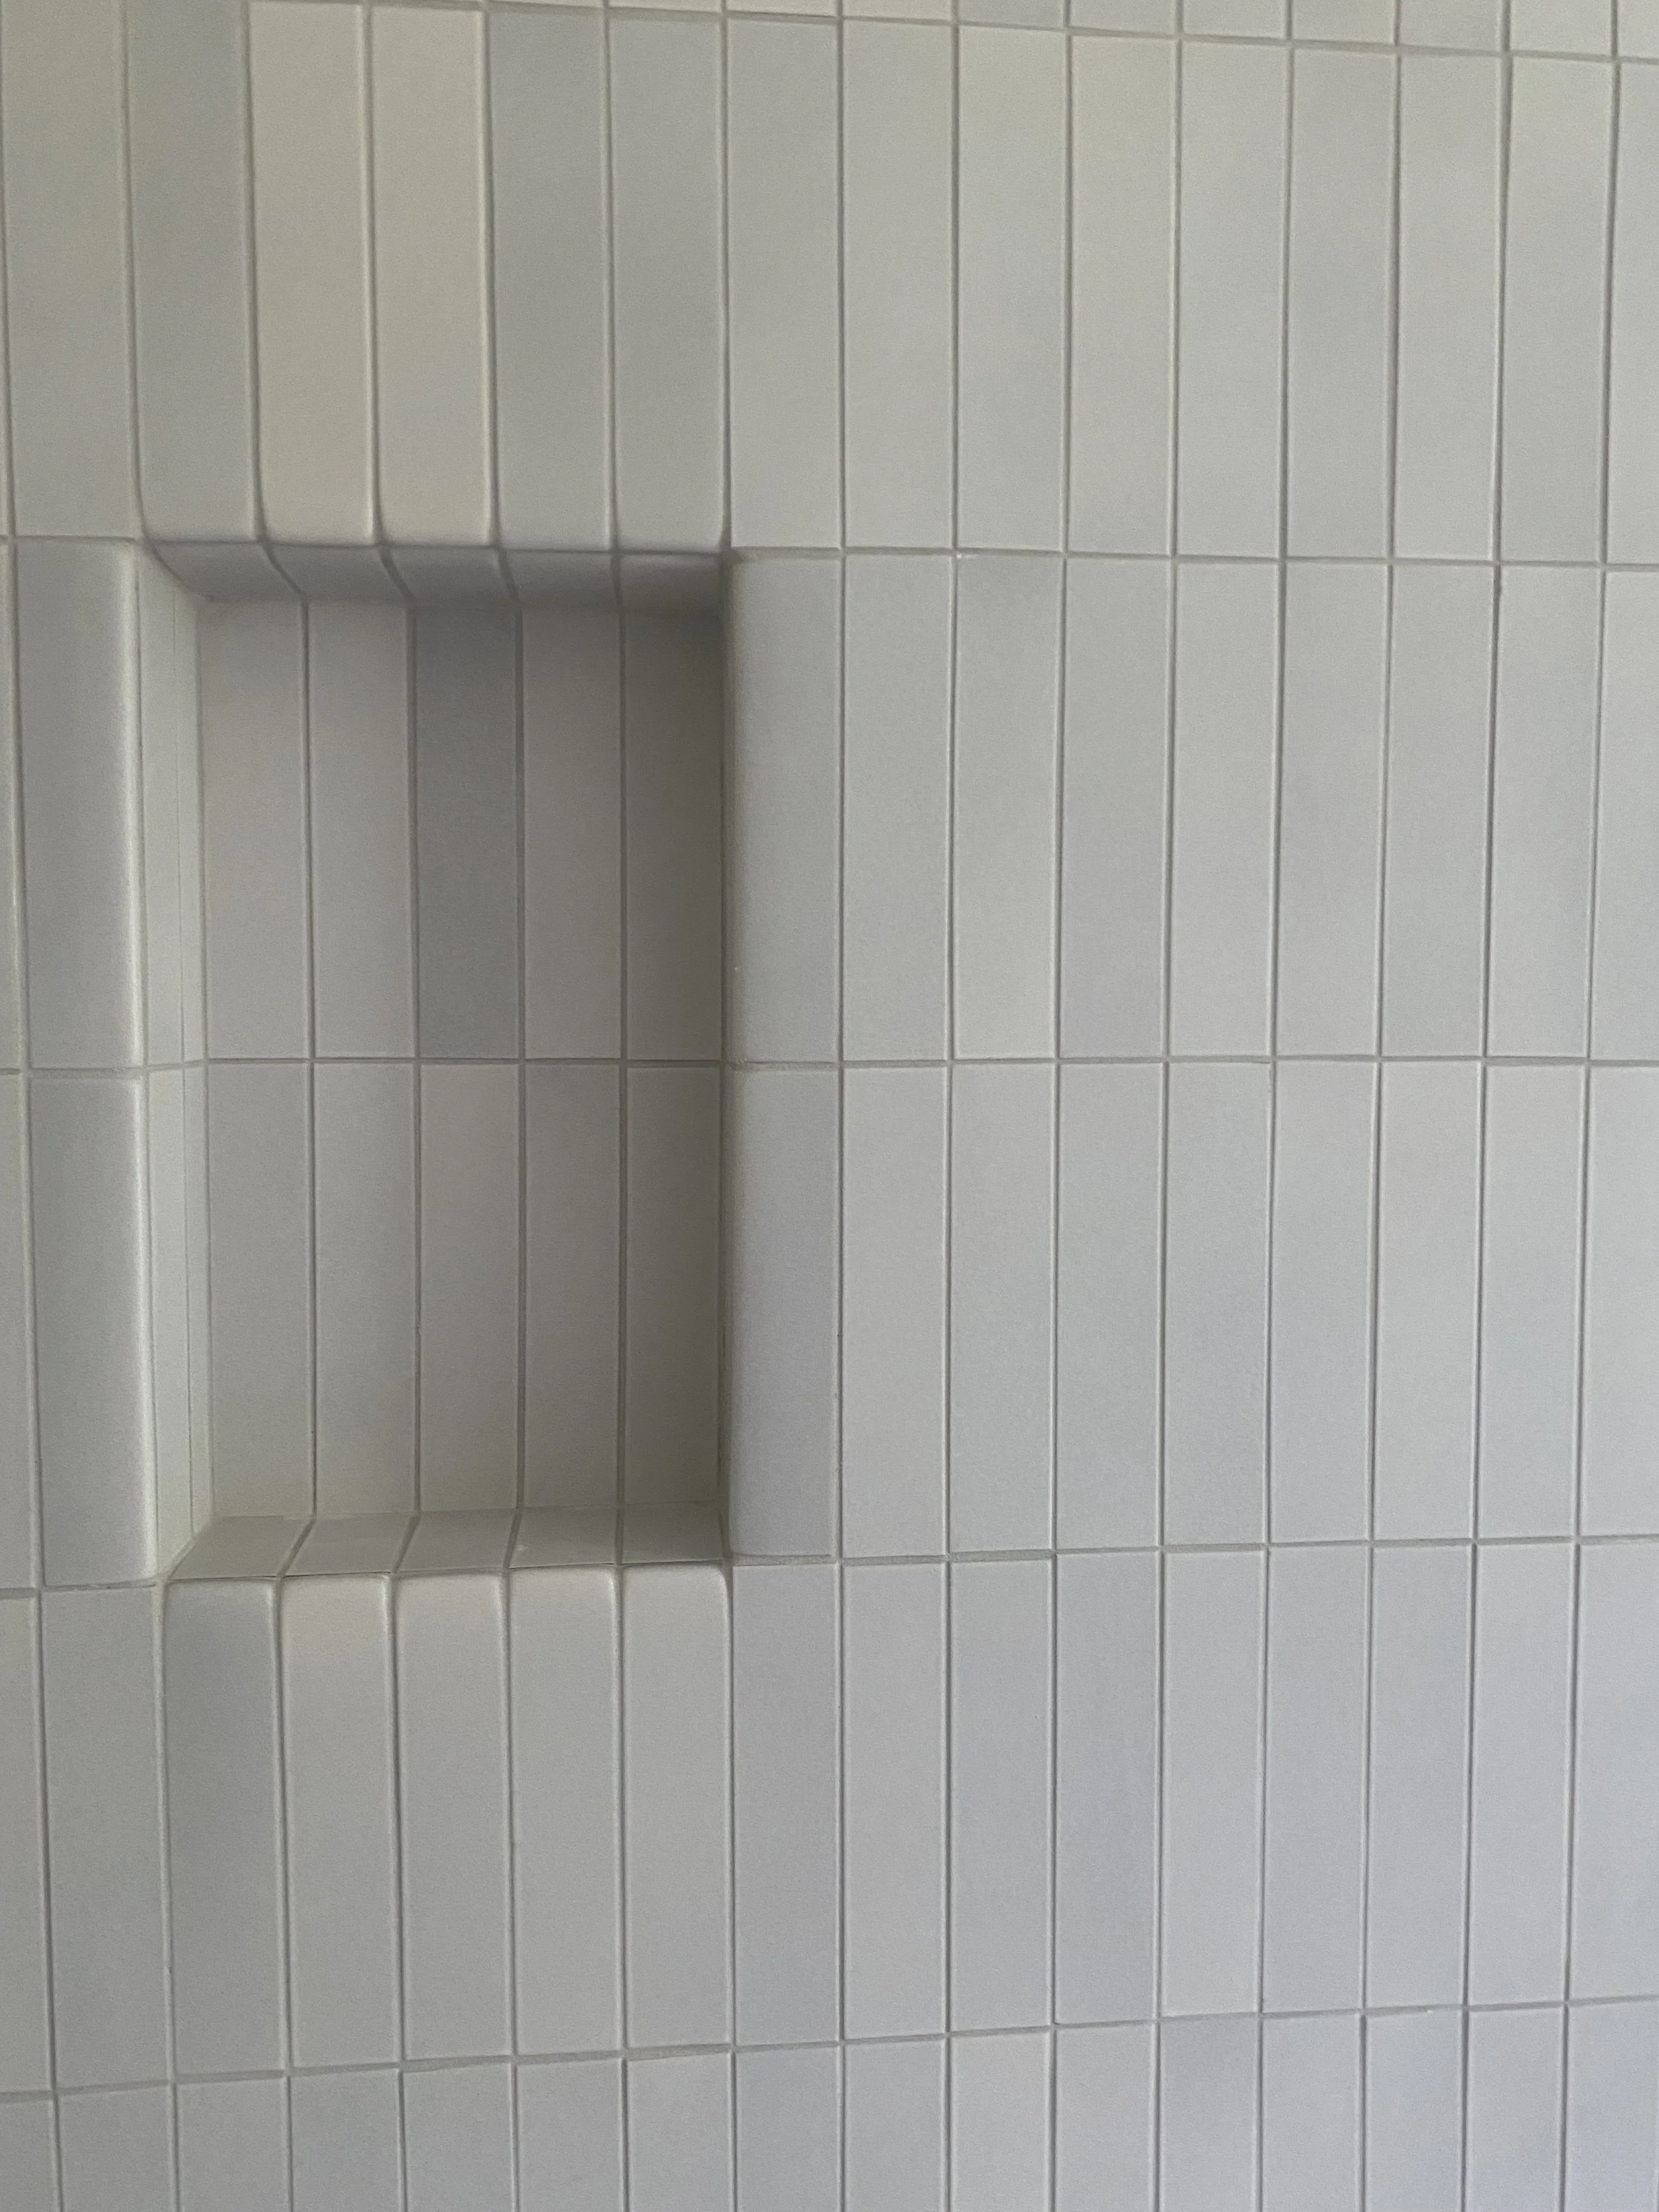
The recessed shower niche was fully integrated using custom Heath bullnose pieces, allowing the tile to turn cleanly around the opening without introducing an unrelated trim material.
A custom glass enclosure preserves light and visual continuity between the shower, tub and window.
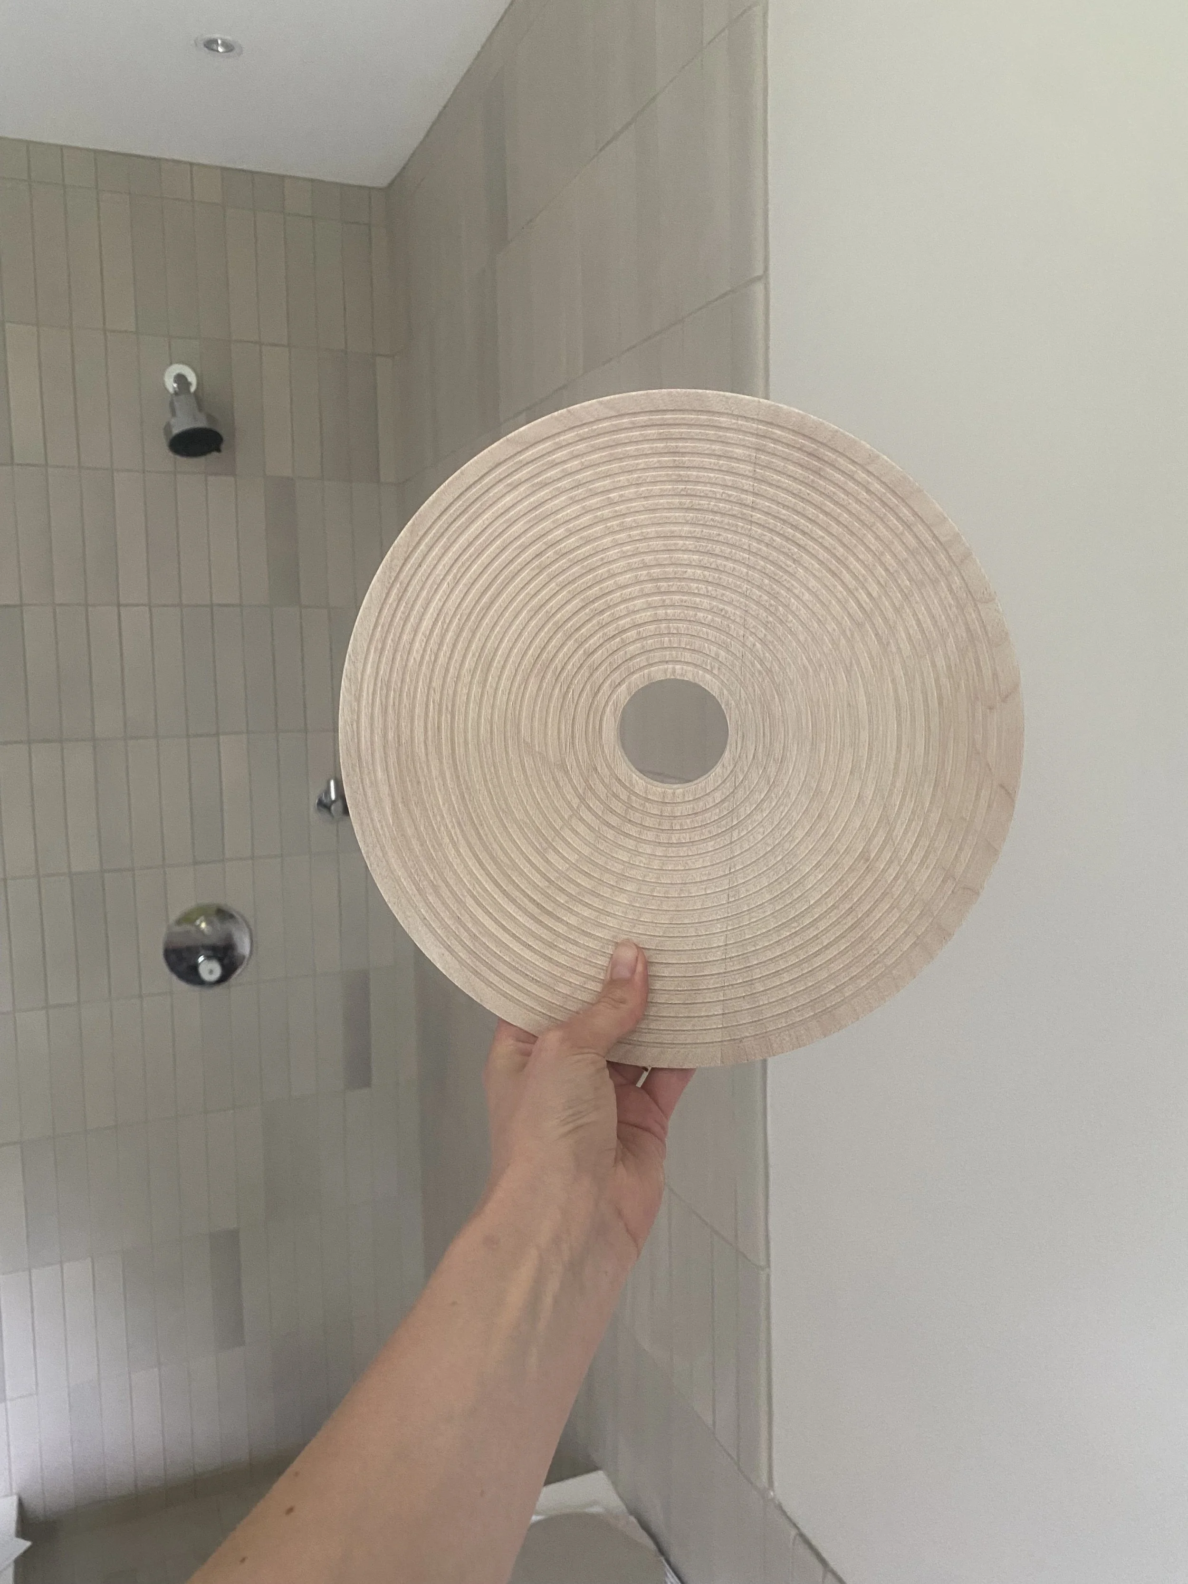
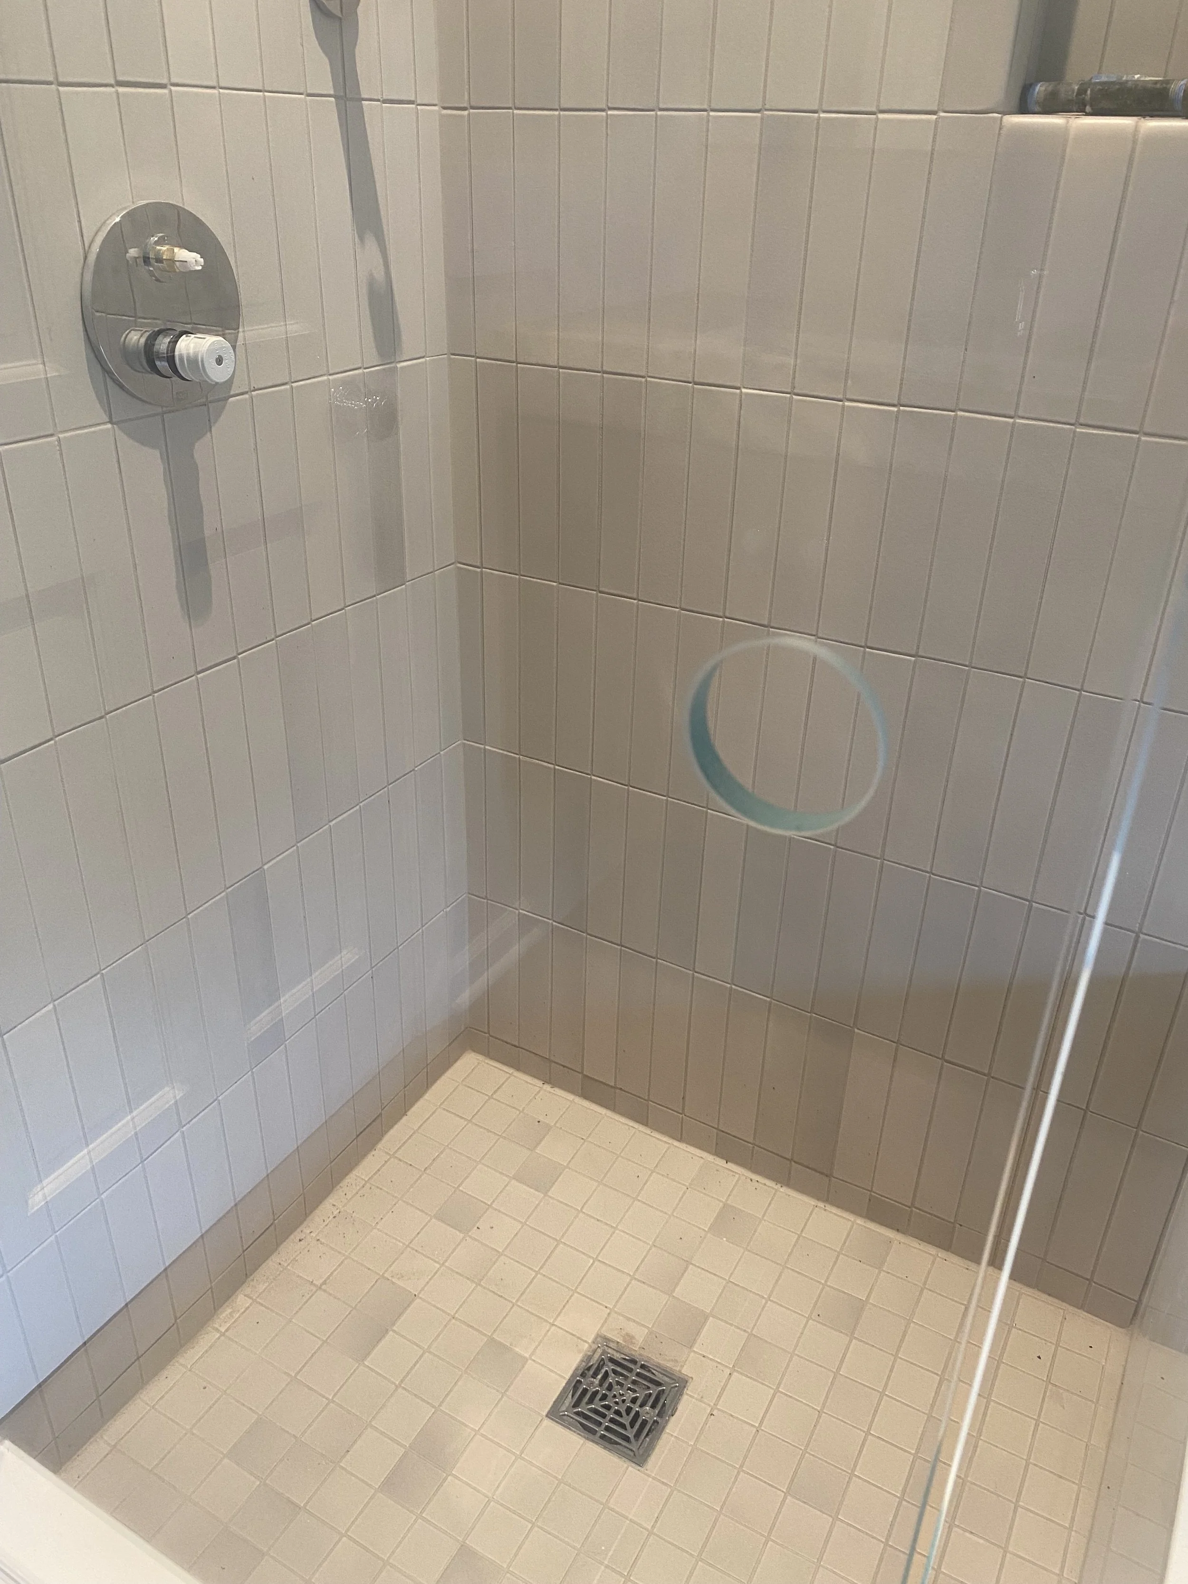
The project demonstrates how a room can be substantially renewed without beginning again from nothing. By reworking the existing vanity, using the marble slab with care, and allowing materials to continue across adjoining spaces, the bathroom became more cohesive, more functional, and more enduring. The most thoughtful renovaion is not always the one that introduces the most new material. Sometimes it is the one that recognizes what is worth keeping - and gives it a stronger future.